

How are mezzanine floors constructed?
Nov 12, 2025
Leave a message
Hey there! As a supplier of mezzanine floors, I'm super stoked to walk you through how these nifty structures are constructed. Mezzanine floors are a game - changer for many businesses, offering extra space without the need for a full - scale building expansion. So, let's dive right in!
Planning and Design
First things first, planning is crucial. It's like the blueprint for a successful mezzanine floor project. We start by having a detailed chat with our clients. We need to know what they plan to use the mezzanine for. Is it for storage? Maybe they want to set up an office space up there? Or perhaps it's for a light manufacturing area.
Once we've got a clear idea of the purpose, we head over to the site. Measuring every nook and cranny is essential. We take into account the existing layout, the height of the ceiling, and any columns or obstacles that might be in the way. We also consider the load - bearing capacity of the existing floor. After all, we don't want the mezzanine to come crashing down!
During the design phase, we use advanced software to create a 3D model of the mezzanine. This helps our clients visualize how it'll look and function in their space. We can also play around with different configurations, like the size of the mezzanine, the number of access points, and the placement of stairs or elevators.
Foundation and Support
The foundation of a mezzanine floor is like the roots of a tree. It needs to be strong and stable. In most cases, we use steel columns as the primary support structure. These columns are carefully placed according to our design. They're either bolted directly to the existing floor or embedded into it, depending on the load requirements and the type of floor.
Sometimes, if the mezzanine is going to be really large or carry a heavy load, we might need to reinforce the existing floor. This could involve adding additional concrete or steel beams to distribute the weight evenly.
The columns are then connected by horizontal beams, which form the framework of the mezzanine. These beams are usually made of high - strength steel and are designed to withstand the weight of the mezzanine, its contents, and any live loads, like people walking around.
Floor Installation
Once the support structure is in place, it's time to install the floor. There are a few different options here. One popular choice is a steel grating floor. It's lightweight, strong, and allows for good ventilation and visibility. Grating floors are great for storage areas, especially if you need to see what's stored below.
Another option is a solid steel or concrete floor. Solid floors are more suitable for areas where you need a smooth surface, like offices or light manufacturing spaces. They can also provide better fire resistance.
We install the floor panels one by one, making sure they're properly aligned and secured to the beams. This is a meticulous process, as any misalignment could lead to structural issues down the road.
Stairs and Access Points
No mezzanine floor is complete without a way to get up and down. We design and install stairs or elevators based on the specific needs of our clients. Stairs can be straight, spiral, or even custom - designed to fit the available space.
If the mezzanine is going to be used frequently, we might recommend installing an elevator. This is especially useful for moving heavy equipment or large quantities of goods. Elevators need to be carefully integrated into the mezzanine design to ensure they're safe and efficient.
Safety Features
Safety is our top priority. We install a variety of safety features to protect the users of the mezzanine floor. One of the most important features is the handrail. Handrails are installed along the edges of the mezzanine to prevent people from accidentally falling off. They're usually made of steel and are designed to meet strict safety standards.
We also install safety gates at access points, like the top and bottom of the stairs. These gates can be locked to prevent unauthorized access and to keep people safe when the mezzanine is not in use.
In addition, we might install fire - suppression systems, such as sprinklers, if the mezzanine is used for storing flammable materials or in areas where fire safety is a concern.
Integration with Existing Systems
A mezzanine floor doesn't exist in a vacuum. It needs to be integrated with the existing systems in the building, like electrical, plumbing, and ventilation. We work closely with other contractors to ensure a seamless integration.
For example, we'll make sure that there are enough electrical outlets on the mezzanine for the equipment and lighting. We'll also coordinate with the plumbing team if there are any water - related requirements, like sinks or toilets.
Ventilation is also important, especially if the mezzanine is going to be used for activities that generate heat or fumes. We can install additional ventilation ducts or fans to keep the air fresh and comfortable.
Storage Rack Compatibility
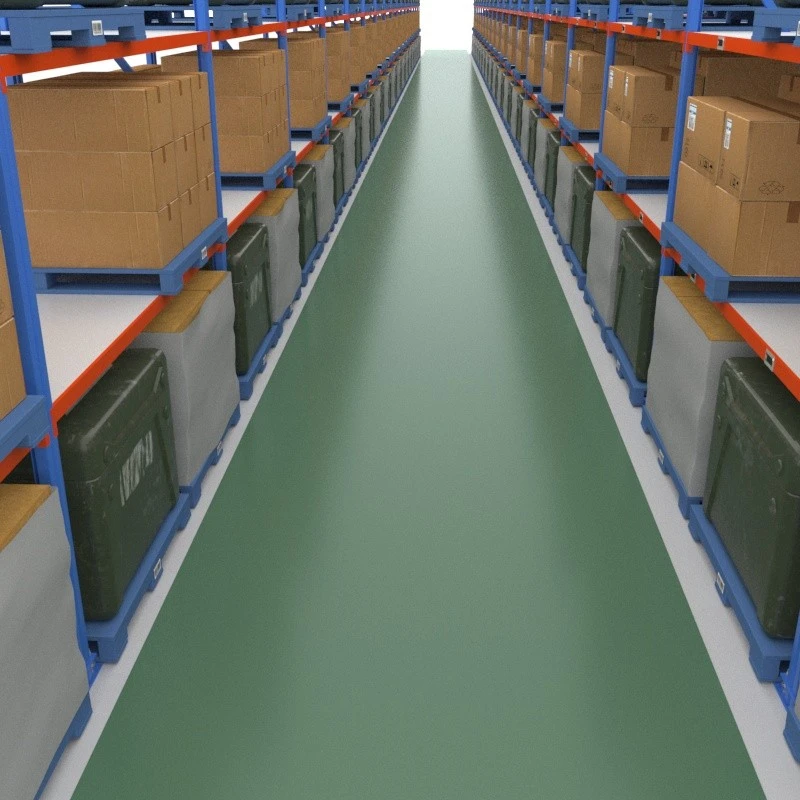
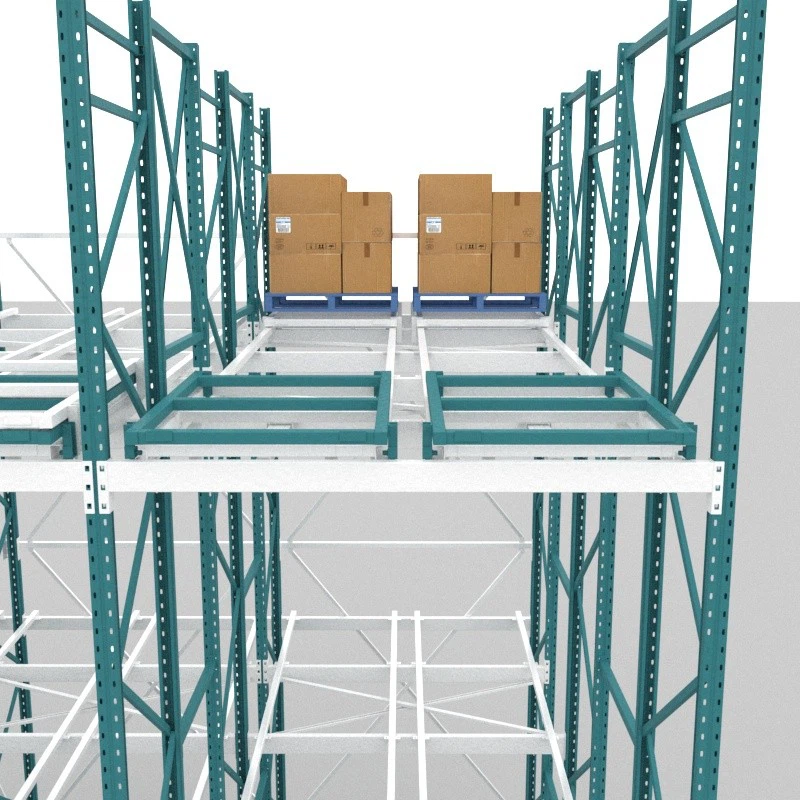
If the mezzanine is being used for storage, it's important to consider the compatibility with different types of storage racks. We often recommend using racks like Pallet Rack, Push-back Rack, and Duty Rack. These racks are designed to maximize storage space and make it easy to access stored items.
We can customize the mezzanine design to accommodate these racks, ensuring that they're properly supported and that there's enough space for forklifts or other handling equipment to operate.
Quality Control and Testing
Before we hand over the mezzanine floor to our clients, we conduct a thorough quality control and testing process. We check every aspect of the construction, from the foundation to the finishing touches.
We use specialized equipment to test the strength and stability of the mezzanine. This includes load - testing the floor to make sure it can handle the expected weight. We also check the alignment of the columns and beams, the tightness of the bolts and connections, and the functionality of the stairs, elevators, and safety features.
If any issues are found during the testing process, we immediately address them. We believe in delivering a mezzanine floor that meets or exceeds our clients' expectations in terms of quality and safety.
Final Thoughts and Invitation to Connect
Well, there you have it - a rundown of how mezzanine floors are constructed. It's a complex process that requires careful planning, skilled labor, and high - quality materials. But the end result is a valuable addition to any business, providing extra space and functionality.
If you're thinking about adding a mezzanine floor to your space, we'd love to hear from you. Whether you have a specific design in mind or just need some advice, our team of experts is here to help. We can work with you to create a mezzanine floor that fits your needs and budget. So, don't hesitate to reach out and start the conversation about your mezzanine floor project.
References
- "Steel Construction Manual" by the American Institute of Steel Construction
- "Building Codes and Regulations for Mezzanine Floors" by the International Code Council
- "Mezzanine Floor Design and Installation Best Practices" by industry - specific trade publications