

What are the snow load requirements for mezzanine floors?
Jun 10, 2025
Leave a message
Snow load requirements for mezzanine floors are a crucial consideration, especially in regions prone to heavy snowfall. As a supplier of Mezzanine Floors, I've witnessed firsthand the importance of understanding and adhering to these requirements to ensure the safety and longevity of the structures we provide.
Understanding Snow Load
Snow load refers to the weight of snow that accumulates on a structure, such as a mezzanine floor. It is typically measured in pounds per square foot (psf) or kilonewtons per square meter (kN/m²). The snow load on a mezzanine floor can vary significantly depending on several factors, including geographical location, roof design, and local building codes.
Geographical location plays a major role in determining snow load. Areas with higher elevations and colder climates generally experience heavier snowfall and, therefore, higher snow loads. For example, mountainous regions or northern parts of countries are more likely to have substantial snow accumulation compared to coastal or southern areas. Local weather patterns, such as the frequency and intensity of snowstorms, also influence the snow load.
Roof design is another critical factor. The shape, slope, and material of the roof can affect how snow accumulates and distributes on the mezzanine floor. A flat or low - sloped roof is more likely to hold snow, resulting in a higher snow load compared to a steeply sloped roof, which allows snow to slide off more easily. Additionally, the type of roofing material can impact snow adhesion; some materials may cause snow to stick more readily, increasing the load.
Local Building Codes and Regulations
Local building codes are the primary source of information regarding snow load requirements for mezzanine floors. These codes are established to ensure the safety of structures and the people who use them. They are based on extensive research and historical data on snowfall in the area.
Building codes typically specify the minimum snow load that a mezzanine floor must be designed to withstand. For instance, in areas with light snowfall, the required snow load might be as low as 20 psf, while in regions with heavy snowfall, it could be 60 psf or more. It is essential for mezzanine floor suppliers and installers to be familiar with these codes and ensure that the structures they provide meet or exceed the specified requirements.

Failure to comply with local building codes can have serious consequences. It can lead to structural damage during snow events, putting the safety of employees and inventory at risk. Moreover, non - compliant structures may not pass inspections, which can result in fines and legal issues for the building owner.
Calculating Snow Load for Mezzanine Floors
Calculating the snow load for a mezzanine floor involves a combination of scientific principles and local data. Structural engineers use mathematical models and formulas to estimate the snow load based on factors such as roof geometry, exposure to wind, and the type of snow expected in the area.
One of the key steps in the calculation is determining the ground snow load, which is the weight of snow on the ground. This value is obtained from local meteorological records. Once the ground snow load is known, adjustments are made to account for the elevation of the mezzanine floor, the shape of the roof, and the effects of wind.
For example, if the ground snow load in an area is 30 psf, a mezzanine floor with a flat roof and minimal wind exposure may require a design snow load of 35 - 40 psf to account for snow drift and accumulation. On the other hand, a mezzanine floor with a steeply sloped roof and good wind exposure may be designed for a lower snow load.
Impact of Snow Load on Mezzanine Floor Design
The snow load requirements have a significant impact on the design of mezzanine floors. To withstand the weight of snow, mezzanine floors need to be constructed with appropriate materials and structural components.
The framing system of the mezzanine floor is a critical element. Stronger and more robust framing members, such as steel beams and columns, are often required in areas with high snow loads. The spacing between the framing members also needs to be carefully considered. Closer spacing can provide additional support and distribute the snow load more evenly.
The flooring material is another aspect affected by snow load. In regions with heavy snowfall, a thicker and more durable flooring material may be necessary to prevent sagging or damage under the weight of snow. Additionally, the connection between the flooring and the framing system must be secure to ensure that the entire structure can withstand the snow load.
Complementary Storage Solutions and Snow Load
In addition to mezzanine floors, other storage solutions such as Push - back Rack and Flat Warehouse Shelves are also affected by snow load. These storage systems are often installed in the same warehouse as mezzanine floors, and their design and installation need to be coordinated to ensure overall structural integrity.
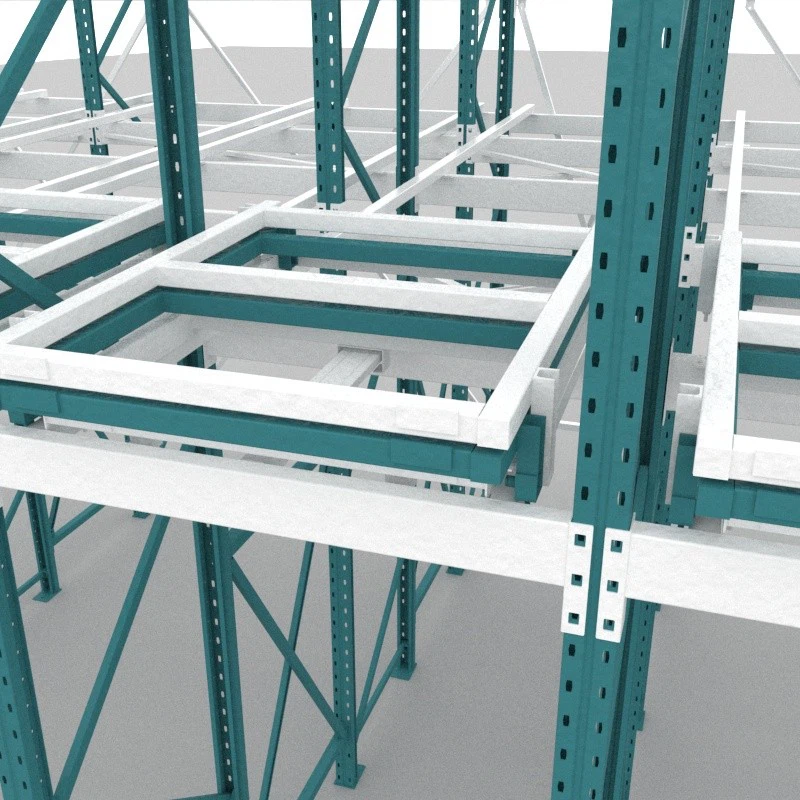
Push - back racks are designed to store multiple pallets deep, and the weight of snow on the roof above can add additional stress to the racking system. Similar to mezzanine floors, the framing and bracing of push - back racks need to be designed to withstand the snow load.
Flat warehouse shelves, which are commonly used for storing smaller items, also need to be considered in the context of snow load. The shelves should be installed in a way that they do not interfere with the structural support of the mezzanine floor or other storage systems. The load - bearing capacity of the shelves should be sufficient to handle any additional weight caused by snow - related structural deflection.
Ensuring Safety and Compliance
As a mezzanine floor supplier, our responsibility is to ensure that the structures we provide are safe and compliant with all relevant snow load requirements. We work closely with structural engineers and architects to design mezzanine floors that meet the specific needs of each project.
Before starting any installation, we conduct a thorough site assessment to determine the local snow load requirements. This includes reviewing local building codes, analyzing the roof design, and considering the geographical location of the warehouse. Based on this assessment, we develop a detailed design plan that takes into account all factors related to snow load.
During the construction process, we use high - quality materials and follow strict installation procedures. Our team of experienced installers is trained to ensure that the mezzanine floor is built to the highest standards of safety and quality. After installation, we conduct a final inspection to verify that the mezzanine floor meets all the snow load requirements and other relevant building codes.
Contact for Procurement and Consultation
If you are considering installing a mezzanine floor, push - back rack, or flat warehouse shelves, it is essential to work with a supplier who understands the importance of snow load requirements. We are here to provide you with expert advice and high - quality products that meet your specific needs. Whether you are in a region with light or heavy snowfall, we can design and install a storage solution that is safe, durable, and compliant with all local regulations.
If you have any questions or would like to discuss your project in more detail, please feel free to reach out. We look forward to working with you to create the ideal storage solution for your warehouse.
References
- Building Officials and Code Administrators International (BOCA). National Building Code.
- American Society of Civil Engineers (ASCE). Minimum Design Loads for Buildings and Other Structures.
- Local meteorological records and historical snowfall data.